


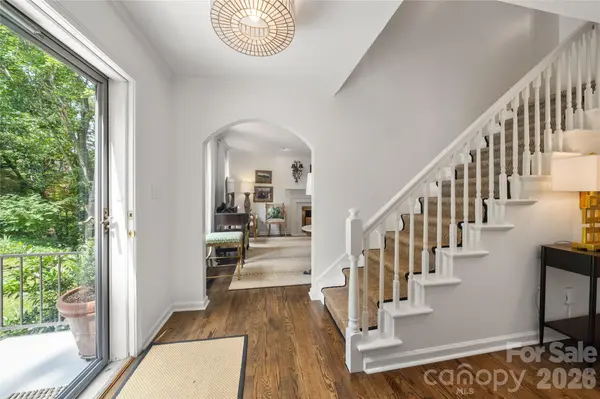


$819,500
$825,000
0.7%For more information regarding the value of a property, please contact us for a free consultation.
3 Beds
3 Baths
2,102 SqFt
SOLD DATE : 09/25/2026
Key Details
Sold Price $819,500
Property Type Single Family Home
Sub Type Single Family Residence
Listing Status Sold
Purchase Type For Sale
Square Footage 2,102 sqft
Price per Sqft $389
Subdivision Hills Of Beaverdam
MLS Listing ID 4413125
Sold Date 09/25/26
Style Colonial,Traditional
Bedrooms 3
Full Baths 2
Half Baths 1
HOA Fees $16/ann
HOA Y/N 1
Abv Grd Liv Area 2,102
Year Built 1993
Lot Size 0.550 Acres
Acres 0.55
Property Sub-Type Single Family Residence
Property Description
Fantastic North Asheville location in the desirable Hills of Beaverdam community! This beautiful two-story home offers a peaceful, private setting while keeping you conveniently close to downtown Asheville and all the area has to offer. Beautiful hardwood floors bring warmth and character throughout the home, while an inviting fireplace creates a cozy focal point in the living room. On the main level, a dedicated office/library provides the ideal space for working from home, reading or relaxing. Go outside to the tranquil deck overlooking the fenced backyard and surrounded by nature, an inviting spot for morning coffee, quiet evenings or entertaining friends. Upstairs, the exceptionally spacious primary suite is complemented by two additional bedrooms. The full unfinished basement offers abundant storage and wonderful potential to finish for additional living, recreation or flex space. A whole-house generator adds comfort and peace of mind. With its combination of privacy, space and convenience, this beautiful North Asheville home is must-see.
Location
State NC
County Buncombe
Zoning RS4
Rooms
Basement Exterior Entry, Full, Interior Entry, Unfinished, Walk-Out Access, Walk-Up Access
Primary Bedroom Level Upper
Interior
Interior Features Breakfast Bar, Pantry, Storage, Walk-In Closet(s)
Heating Natural Gas
Cooling Ceiling Fan(s), Central Air
Flooring Tile, Vinyl, Wood
Fireplaces Type Living Room
Fireplace true
Appliance Dishwasher, Dryer, Electric Cooktop, Electric Oven, Gas Water Heater, Refrigerator, Washer, Washer/Dryer
Laundry Electric Dryer Hookup, Laundry Room, Main Level, Washer Hookup
Exterior
Garage Spaces 2.0
Fence Back Yard, Fenced
Utilities Available Cable Available, Electricity Connected, Natural Gas, Underground Power Lines, Underground Utilities
Roof Type Architectural Shingle
Street Surface Concrete,Paved
Porch Deck, Porch
Garage true
Building
Lot Description Level, Wooded
Foundation Basement, Slab
Sewer Public Sewer
Water City
Architectural Style Colonial, Traditional
Level or Stories Two
Structure Type Wood
New Construction false
Schools
Elementary Schools Asheville City
Middle Schools Asheville
High Schools Asheville
Others
HOA Name Main Street Management
Senior Community false
Acceptable Financing Cash, Conventional
Listing Terms Cash, Conventional
Special Listing Condition None
Read Less Info
Want to know what your home might be worth? Contact us for a FREE valuation!

Our team is ready to help you sell your home for the highest possible price ASAP
© 2026 Listings courtesy of Canopy MLS as distributed by MLS GRID. All Rights Reserved.
Bought with Bob Gilkeson • RE/MAX Executive
Nearby Locations
"My job is to find and attract mastery-based agents to the office, protect the culture, and make sure everyone is happy! "