




Bought with Carolina One Real Estate
$266,500
$269,000
0.9%For more information regarding the value of a property, please contact us for a free consultation.
2 Beds
2 Baths
1,120 SqFt
SOLD DATE : 12/08/2021
Key Details
Sold Price $266,500
Property Type Multi-Family
Sub Type Single Family Attached
Listing Status Sold
Purchase Type For Sale
Square Footage 1,120 sqft
Price per Sqft $237
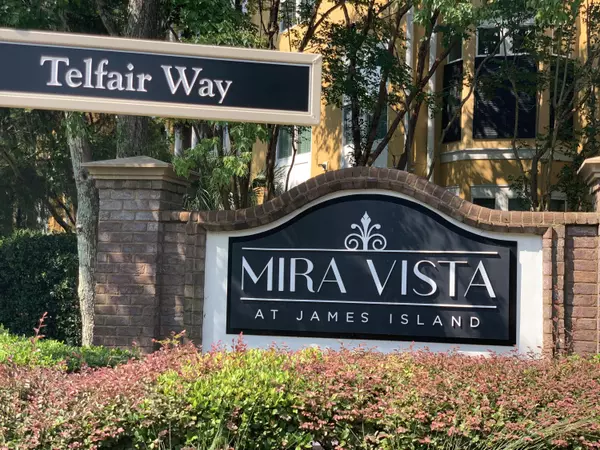
Subdivision Mira Vista
MLS Listing ID 21022244
Sold Date 12/08/21
Bedrooms 2
Full Baths 2
HOA Y/N No
Year Built 2001
Property Sub-Type Single Family Attached
Property Description

Luxury Convenient Condo Living doesn't get much better than this gated community at Mira Vista. Second Floor CORNER UNIT WITH OPEN FLOOR PLAN & LARGE SCREENED PORCH with great privacy.. This 2br/2ba which is the larger floor plan in Mira Vista. Kitchen has upgrades including a wine refrigerator. ALL APPLIANCES CONVEY. Both bedrooms are spacious with nice walk-in closets. An attractive clubhouse with business center, resort style pool, fitness center & a barbeque and fire pit. Convenient pedestrian location to the Publix Shopping Ctr with shopping & restaurants right outside the entrance to Mira Vista! Only 5 minutes to downtown Charleston with quick access to James Island Connector off Harborview & only 7 miles to Folly Beach.
Location
State SC
County Charleston
Area 21 - James Island
Rooms
Master Bedroom Ceiling Fan(s), Multiple Closets, Walk-In Closet(s)
Interior
Interior Features Ceiling Fan(s), Living/Dining Combo, Pantry
Heating Heat Pump
Cooling Central Air
Flooring Ceramic Tile, Wood
Window Features Window Treatments,ENERGY STAR Qualified Windows
Laundry Dryer Connection, Laundry Room
Exterior
Exterior Feature Balcony
Parking Features Off Street
Pool In Ground
Community Features Clubhouse, Gated, Trash, Walk/Jog Trails
Utilities Available Dominion Energy, James IS PSD
Porch Patio
Private Pool true
Building
Story 3
Sewer Public Sewer
Water Public
Level or Stories One
Structure Type Cement Plank,Stucco
New Construction No
Schools
Elementary Schools Harbor View
Middle Schools Camp Road
High Schools James Island Charter
Others
Acceptable Financing Any
Listing Terms Any
Financing Any
Read Less Info
Want to know what your home might be worth? Contact us for a FREE valuation!

Our team is ready to help you sell your home for the highest possible price ASAP
Nearby Locations
"My job is to find and attract mastery-based agents to the office, protect the culture, and make sure everyone is happy! "