


$545,000
$579,000
5.9%For more information regarding the value of a property, please contact us for a free consultation.
4 Beds
3 Baths
2,268 SqFt
SOLD DATE : 02/02/2022
Key Details
Sold Price $545,000
Property Type Single Family Home
Sub Type Single Family Residence
Listing Status Sold
Purchase Type For Sale
Square Footage 2,268 sqft
Price per Sqft $240
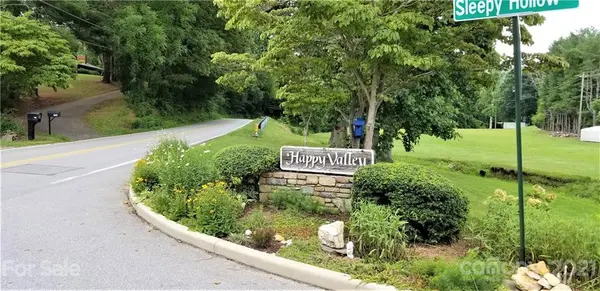
Subdivision Happy Valley
MLS Listing ID 3762358
Sold Date 02/02/22
Style Colonial,Georgian,Traditional
Bedrooms 4
Full Baths 3
Abv Grd Liv Area 1,322
Year Built 1973
Lot Size 0.480 Acres
Acres 0.48
Property Sub-Type Single Family Residence
Property Description
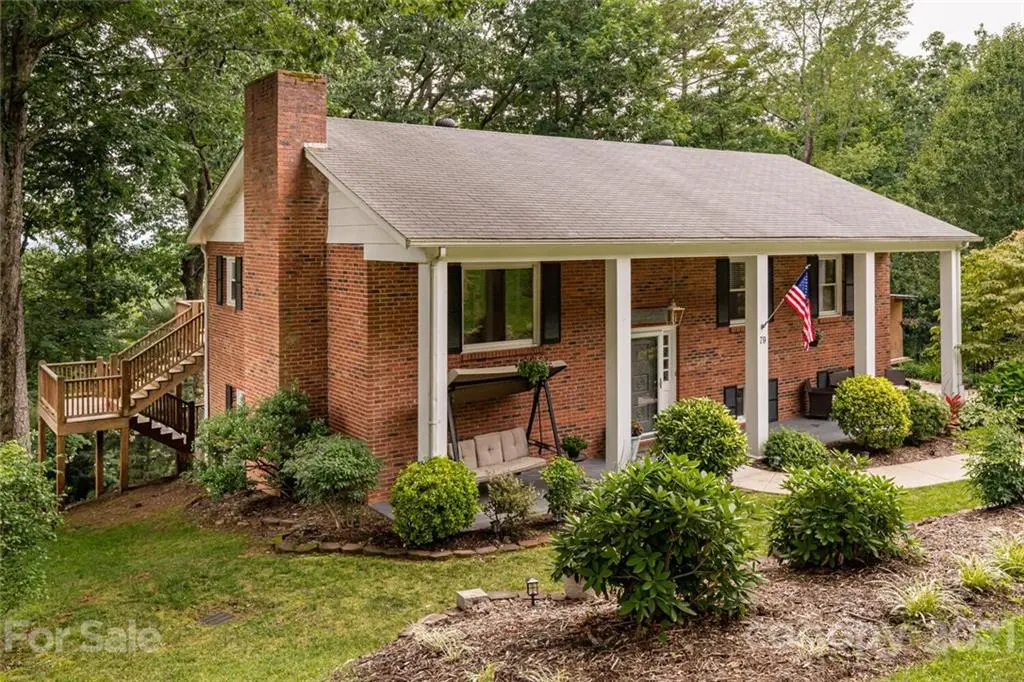
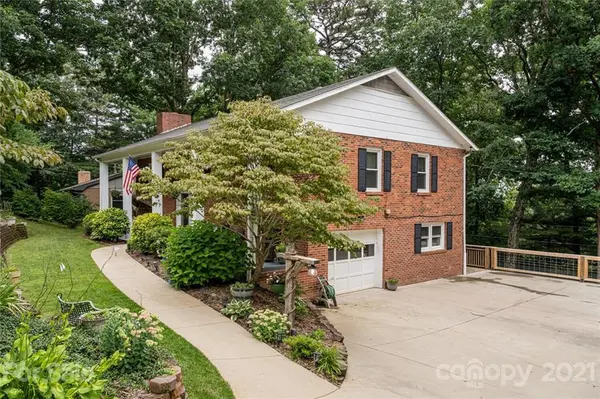
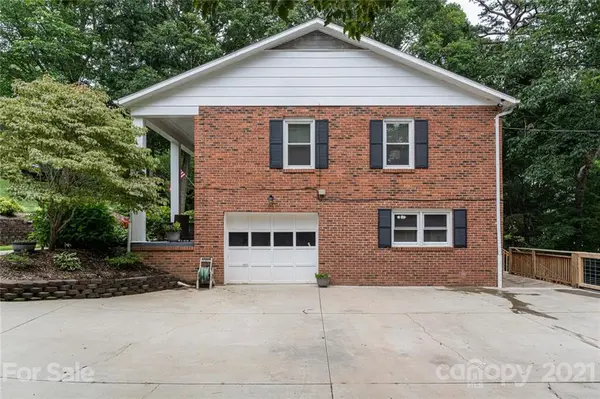
Live in one of East Asheville's most desirable neighborhoods, Happy Valley. Near Haw Creek East Asheville Recreation Center and top-rated Haw Creek and Reynolds school districts are tough to beat! This lovely Colonial-style home offers an open living concept on a quiet cul-de-sac street and includes the Owner's suite with ensuite bath on the main level. Inside you'll find the updated kitchen and baths make this a must-see! The recently remodeled kitchen features designer backsplash and durable butcher-block counters. Finished daylight basement adds a fourth bedroom and large bonus area (basement laundry, bath and bedroom are indirectly heated by bonus room fireplace). Outdoor garden and nature lovers will love the retreat feel and large lot with lovely landscaping but little and big s'more lovers can't wait for the private backyard featuring a large fire pit just a few steps from two covered decks. Well-maintained with many updates including: Roof, HVAC, electrical and plumbing.
Location
State NC
County Buncombe
Zoning Res
Rooms
Basement Basement Garage Door, Exterior Entry, Finished, Interior Entry
Primary Bedroom Level Main
Main Level Bedrooms 3
Interior
Interior Features Attic Stairs Pulldown, Cable Prewire, Open Floorplan, Storage
Heating Heat Pump
Cooling Ceiling Fan(s), Heat Pump
Flooring Laminate, Tile
Fireplaces Type Fire Pit, Gas, Gas Log, Gas Vented, Living Room, Recreation Room
Fireplace true
Appliance Dishwasher, Disposal, Dual Flush Toilets, Electric Oven, Electric Range, Electric Water Heater, Microwave, Plumbed For Ice Maker, Refrigerator
Laundry Electric Dryer Hookup, Lower Level
Exterior
Exterior Feature Fire Pit, Storage
Garage Spaces 1.0
Carport Spaces 2
Utilities Available Cable Available
View Winter
Roof Type Fiberglass
Street Surface Concrete,Paved
Porch Covered, Front Porch, Rear Porch
Garage true
Building
Lot Description Paved, Sloped, Wooded, Wooded
Foundation Crawl Space, Other - See Remarks
Sewer Public Sewer
Water City
Architectural Style Colonial, Georgian, Traditional
Level or Stories Split Entry (Bi-Level)
Structure Type Brick Full,Wood
New Construction false
Schools
Elementary Schools Haw Creek
Middle Schools Ac Reynolds
High Schools Unspecified
Others
Special Listing Condition None
Read Less Info
Want to know what your home might be worth? Contact us for a FREE valuation!

Our team is ready to help you sell your home for the highest possible price ASAP
© 2026 Listings courtesy of Canopy MLS as distributed by MLS GRID. All Rights Reserved.
Bought with Maxy Mirkin • Premier Sothebys International Realty
Nearby Locations
"My job is to find and attract mastery-based agents to the office, protect the culture, and make sure everyone is happy! "