





2 Beds
2 Baths
1,496 SqFt
2 Beds
2 Baths
1,496 SqFt
Key Details
Property Type Single Family Home
Sub Type Single Family Residence
Listing Status Active
Purchase Type For Sale
Square Footage 1,496 sqft
Price per Sqft $173
MLS Listing ID 4435825
Style Arts and Crafts
Bedrooms 2
Full Baths 2
Construction Status Completed
Abv Grd Liv Area 1,496
Year Built 1902
Lot Size 9,583 Sqft
Acres 0.22
Lot Dimensions 60 X 160
Property Sub-Type Single Family Residence
Property Description
It has 2 bedrooms and 2 baths, but listen up: it's lived a full 124 years and has all the dings and dents from previous owners and tenants to prove it.! That means you'll see the beautiful patina and wear that tells its story. Don't expect perfection—it's being sold in its original condition. If you're someone who values real, unique character over sterile, modern renovations, this one is for you. Definitely no boring gray walls here!
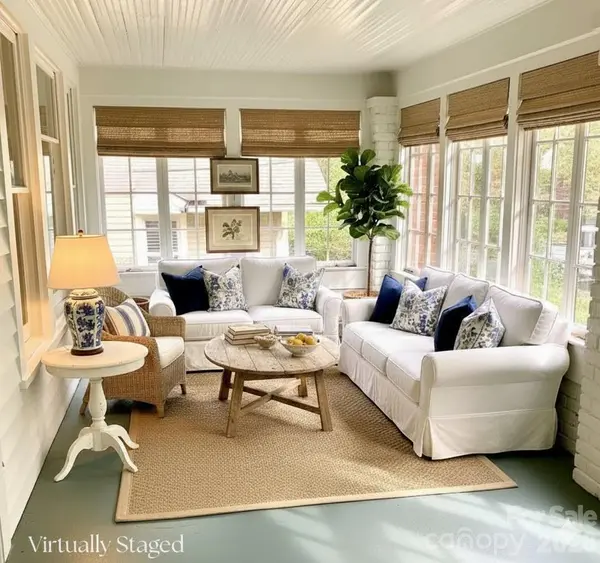
Step inside the foyer and you'll immediately notice the beautiful wood flooring and incredible original paneled wood doors throughout. The main living room features a spectacular coffered ceiling! You also get a dedicated home office space and a sunny, unheated front sunporch—perfect for sipping coffee in the morning light.
The formal dining room is ready for your next dinner party, featuring classic French doors, a non-functioning fireplace that has been capped and sealed with an adjacent handy built-in china cabinet.
The full hall bath is charming with the original claw foot tub along with new vanity & toilet. The primary bedroom suite is sweet but short on closet space but you can utilize the dressing room connecting to the primary bath with a clean tiled shower.
On the rear, there's an unheated porch that's a great flex space for casual dining, and it's where you'll find the washer/dryer hookups. Even better, double slider patio doors lead right out to your deck overlooking the backyard.
Ready to check out this historic gem? Call your buyers agent. Seller is a licensed NC broker and listing agent.
Location
State NC
County Stanly
Zoning R-8A
Rooms
Basement Partial, Unfinished
Guest Accommodations None
Main Level Bedrooms 2
Main Level, 24' 0" X 9' 0" Sunroom
Main Level, 15' 0" X 14' 0" Living Room
14' 0" X 14' 0" Dining Room
Main Level Office
14' 0" X 11' 0" Primary Bedroom
11' 0" X 14' 0" Bedroom(s)
Main Level Bathroom-Full
Main Level Bathroom-Full
Main Level Laundry
Main Level Kitchen
Interior
Interior Features Attic Stairs Pulldown, Entrance Foyer
Heating Forced Air, Natural Gas
Cooling Central Air
Flooring Vinyl, Wood
Fireplaces Type Non-Functional
Fireplace true
Appliance Dishwasher, Electric Range, Refrigerator
Laundry Electric Dryer Hookup, Main Level, Porch, Washer Hookup
Exterior
Community Features Sidewalks
Utilities Available Natural Gas
Waterfront Description None
Roof Type Composition,Rubber
Street Surface Dirt,Paved
Porch Enclosed, Front Porch, Rear Porch
Garage false
Building
Dwelling Type Site Built
Foundation Basement, Crawl Space
Sewer Public Sewer
Water City
Architectural Style Arts and Crafts
Level or Stories One
Structure Type Brick Partial
New Construction false
Construction Status Completed
Schools
Elementary Schools Unspecified
Middle Schools Unspecified
High Schools Unspecified
Others
Senior Community false
Acceptable Financing Cash, Conventional
Horse Property None
Listing Terms Cash, Conventional
Special Listing Condition None
Nearby Locations
"My job is to find and attract mastery-based agents to the office, protect the culture, and make sure everyone is happy! "