



6 Beds
4 Baths
4,439 SqFt
6 Beds
4 Baths
4,439 SqFt
Open House
Sat Oct 03, 11:00am - 1:00pm
Key Details
Property Type Single Family Home
Sub Type Single Family Residence
Listing Status Active
Purchase Type For Sale
Square Footage 4,439 sqft
Price per Sqft $217
Subdivision Leicester Village
MLS Listing ID 4426242
Style Contemporary
Bedrooms 6
Full Baths 4
HOA Fees $400/ann
HOA Y/N 1
Abv Grd Liv Area 3,130
Year Built 2015
Lot Size 0.270 Acres
Acres 0.27
Property Sub-Type Single Family Residence
Property Description
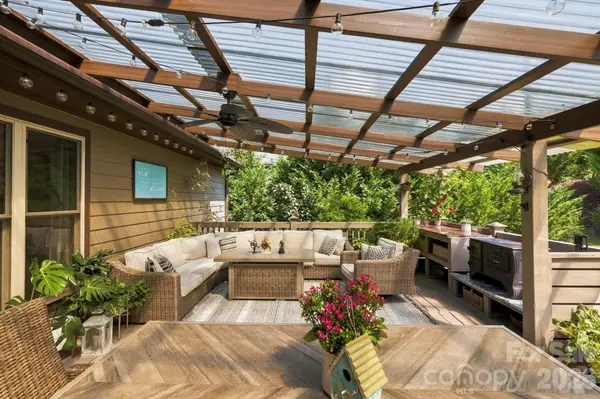
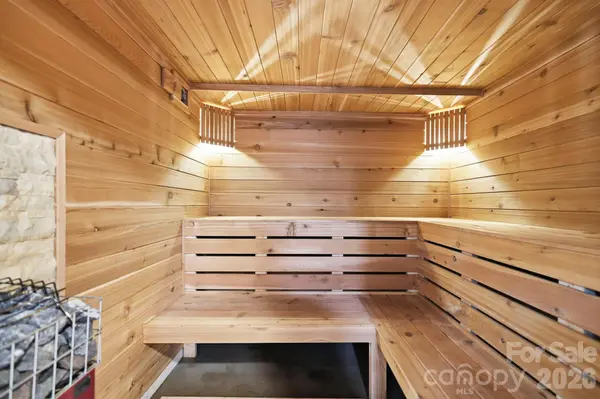
The outdoor living areas are a standout feature. The covered back porch opens to a private, tree-lined backyard and an exceptionally generous outdoor dining and entertaining area, creating an ideal setting for gatherings, al fresco meals, or simply enjoying the privacy of the wooded surroundings. Inside, the finished basement features a theater room, game room & stunning sauna — a collection of spaces designed for recreation and relaxation.
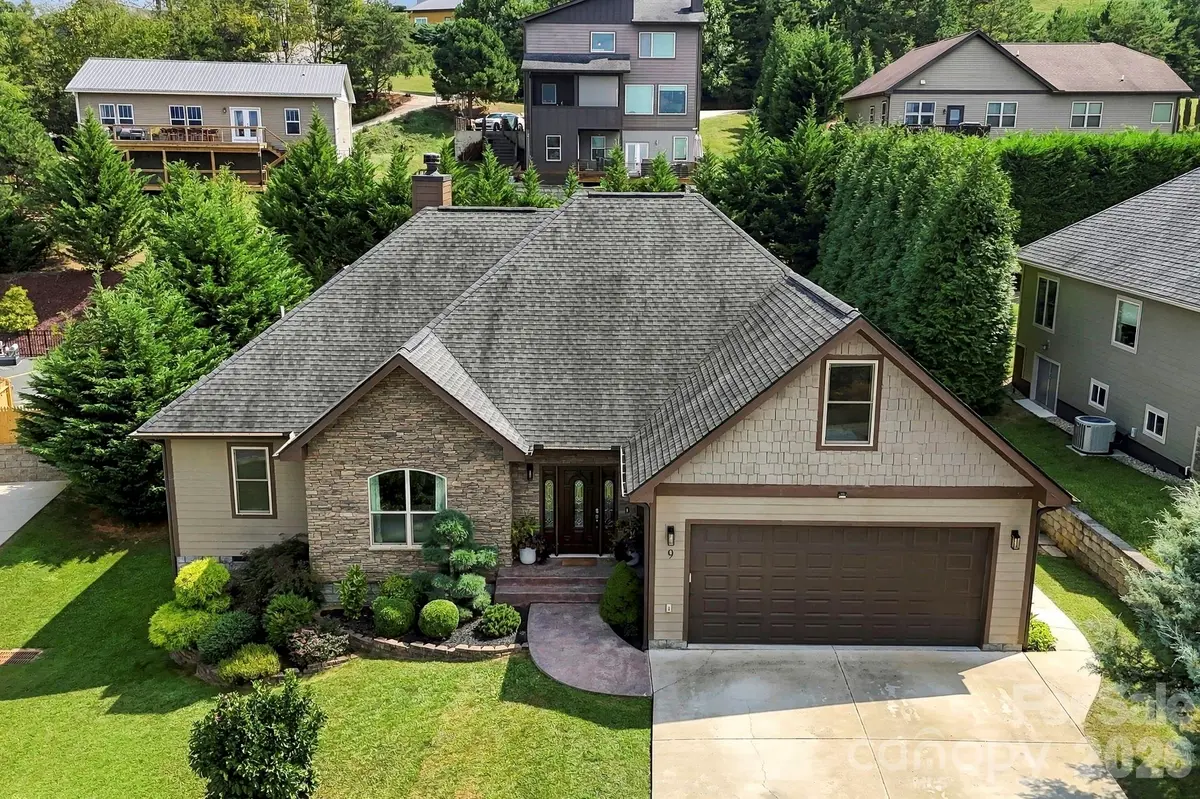
Additional highlights include lovely landscaping, cul-de-sac setting, city water and sewer, and convenient access to downtown Asheville while being just outside the city limits. This retreat offers ultimate flexibility for those seeking a primary residence, second home, investment property, or a combination of personal use and rental potential. With its substantial square footage, six-bedroom layout, extensive outdoor living, and distinctive lower-level amenities, 9 Pondberry Court offers a rare amount of space and versatility in an incredibly convenient Asheville location.
Location
State NC
County Buncombe
Zoning OU
Rooms
Basement Partially Finished, Walk-Out Access
Primary Bedroom Level Main
Main Level Bedrooms 4
Main Level Primary Bedroom
Main Level Bedroom(s)
Main Level Bedroom(s)
Main Level Bedroom(s)
Main Level Bathroom-Full
Main Level Bathroom-Full
Interior
Heating Heat Pump
Cooling Central Air
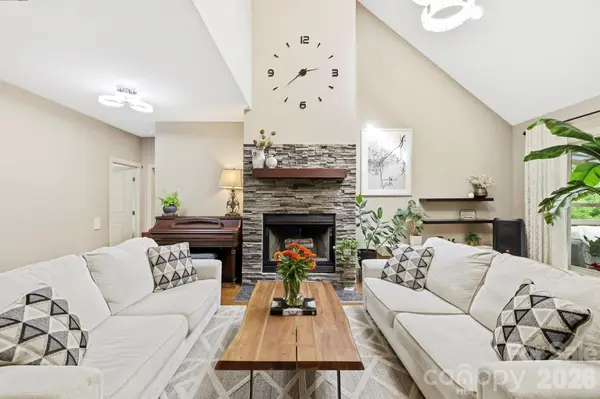
Fireplaces Type Family Room
Fireplace true
Appliance Dishwasher, Double Oven, Electric Cooktop, Electric Water Heater, Refrigerator
Laundry Laundry Room
Exterior
Garage Spaces 2.0
Street Surface Asphalt,Paved
Garage true
Building
Lot Description Cul-De-Sac
Dwelling Type Site Built
Foundation Basement
Sewer Public Sewer
Water City
Architectural Style Contemporary
Level or Stories Two
Structure Type Hardboard Siding,Stone
New Construction false
Schools
Elementary Schools West Buncombe/Eblen
Middle Schools Clyde A Erwin
High Schools Clyde A Erwin
Others
HOA Name Lifestyle Property Management
Senior Community false
Restrictions Short Term Rental Allowed
Acceptable Financing Cash, Conventional
Listing Terms Cash, Conventional
Special Listing Condition None
Nearby Locations
"My job is to find and attract mastery-based agents to the office, protect the culture, and make sure everyone is happy! "