





3 Beds
4 Baths
3,000 SqFt
3 Beds
4 Baths
3,000 SqFt
Key Details
Property Type Single Family Home
Sub Type Single Family Residence
Listing Status Active
Purchase Type For Sale
Square Footage 3,000 sqft
Price per Sqft $221
MLS Listing ID 4411492
Style Traditional
Bedrooms 3
Full Baths 4
Abv Grd Liv Area 2,379
Year Built 1997
Lot Size 1.980 Acres
Acres 1.98
Property Sub-Type Single Family Residence
Property Description
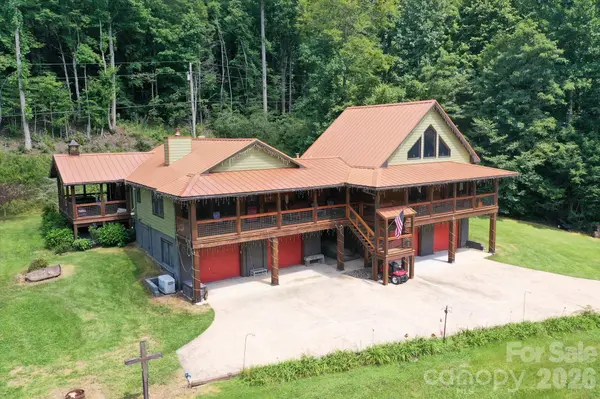
The heart of the home centers around rich, reclaimed wood floors salvaged from a historic South Carolina cotton mill, custom wormy chestnut display cabinetry in the family room, and a dramatic focal feature recut from a salvaged local schoolhouse door frame. The open kitchen boasts bespoke (this is a word I learned from watching "Money for Nothing") cabinetry and a dedicated morning coffee bar, flowing effortlessly out to an expansive 500+ square foot covered porch where you can unwind to the sounds of a mountain stream across the way. A spiral staircase ascends to a versatile loft retreat, while a fully equipped, private second living quarters provides the ideal layout for multi-generational living, extended guests, or an in-law suite. Complete with an expansive four-car garage for gear, trail vehicles, and workshop space, this estate offers an extraordinary sanctuary in Swain County—where over 65% of the county is protected National Park land.
Location
State NC
County Swain
Zoning Res
Rooms
Basement Apartment, Exterior Entry, Full, Walk-Out Access
Guest Accommodations Interior Connected
Primary Bedroom Level Main
Main Level Bedrooms 2
Main Level Kitchen
Main Level Primary Bedroom
Main Level Bedroom(s)
Main Level Living Room
Main Level Laundry
Main Level Bathroom-Full
Main Level Great Room
Main Level Loft
2nd Living Quarters Level 2nd Kitchen
2nd Living Quarters Level 2nd Living Quarters
2nd Living Quarters Level Bedroom(s)
2nd Living Quarters Level Bathroom-Full
Interior
Interior Features Built-in Features, Kitchen Island, Open Floorplan, Walk-In Closet(s), Walk-In Pantry
Heating Ductless, Heat Pump
Cooling Ductless, Heat Pump
Flooring Carpet, Tile, Vinyl, Wood
Fireplaces Type Family Room, Gas Log, Great Room
Fireplace true
Appliance Dishwasher, Dryer, Electric Range, Electric Water Heater, Exhaust Hood, Microwave, Refrigerator with Ice Maker, Washer
Laundry Electric Dryer Hookup, Laundry Room, Washer Hookup
Exterior
Exterior Feature Hot Tub
Garage Spaces 4.0
Fence Partial
Utilities Available Electricity Connected, Propane
Roof Type Metal
Street Surface Concrete,Gravel
Accessibility Two or More Access Exits, Stair Lift
Porch Covered, Deck, Front Porch, Porch, Screened
Garage true
Building
Lot Description Cleared, Sloped
Dwelling Type Site Built
Foundation Basement
Sewer Septic Installed
Water Well
Architectural Style Traditional
Level or Stories Two
Structure Type Hardboard Siding
New Construction false
Schools
Elementary Schools East Swain
Middle Schools Swain
High Schools Swain
Others
Senior Community false
Restrictions No Representation,Short Term Rental Allowed
Acceptable Financing Cash, Conventional, FHA, VA Loan
Listing Terms Cash, Conventional, FHA, VA Loan
Special Listing Condition None
Nearby Locations
"My job is to find and attract mastery-based agents to the office, protect the culture, and make sure everyone is happy! "