





3 Beds
3 Baths
2,232 SqFt
3 Beds
3 Baths
2,232 SqFt
Key Details
Property Type Single Family Home
Sub Type Single Family Residence
Listing Status Active
Purchase Type For Sale
Square Footage 2,232 sqft
Price per Sqft $291
MLS Listing ID 4401111
Style Farmhouse
Bedrooms 3
Full Baths 2
Half Baths 1
Construction Status Completed
Abv Grd Liv Area 2,232
Year Built 2025
Lot Size 0.590 Acres
Acres 0.59
Property Sub-Type Single Family Residence
Property Description
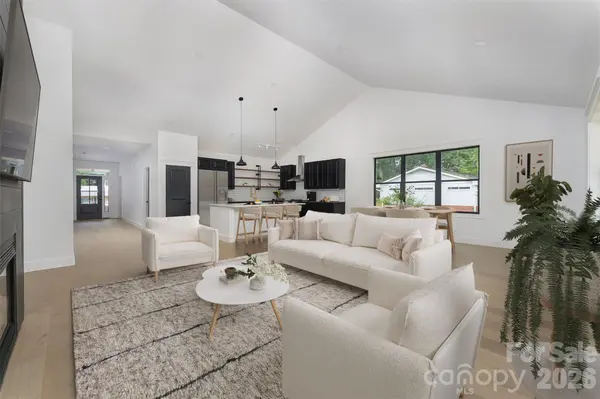
Extend your living outdoors to the fully covered deck overlooking a private backyard, creating an inviting space for relaxing or entertaining. Upgraded finishes throughout include hardwood flooring, solid wood doors and cabinetry, and a modern trim package. The well-appointed kitchen features quartz and granite countertops, a gas range, and quality fixtures.
Both full baths offer heated tile floors and floor-to-ceiling tiled showers, adding comfort and a touch of luxury. Energy-efficient features include gas HVAC, a tankless gas water heater, and insulated interior walls.
Additional features include a fully insulated tall crawlspace with sump pump , 6-inch gutter system with drainage, termite protection system, transferable roof warranty, two-car garage, and extended concrete driveway. No HOA restrictions. The front yard features new sod, while the backyard has been freshly seeded.
Conveniently located less than three minutes from downtown Hendersonville and minutes from shopping, dining, and everyday essentials, with Asheville Regional Airport approximately 25 minutes away.
Tenant occupied through January 31, 2027, providing immediate rental income. Showings by appointment only. Please do not disturb tenants. Photos are from post-construction and may include virtual staging. Refrigerator, washer, dryer, and shower glass door are now installed but are not shown in photos. 2025 taxes reflect land only and will be reassessed to include the home for the 2026 tax year.
Location
State NC
County Henderson
Zoning RES
Rooms
Basement Sump Pump
Primary Bedroom Level Main
Main Level Bedrooms 3
Main Level, 17' 5" X 26' 3" Living Room
Main Level Primary Bedroom
Main Level Bedroom(s)
Main Level Bedroom(s)
Main Level Laundry
Main Level Kitchen
Main Level Bathroom-Full
Main Level Bathroom-Full
Main Level Bathroom-Half
Interior
Interior Features Attic Stairs Pulldown, Breakfast Bar, Entrance Foyer, Kitchen Island, Open Floorplan, Pantry, Split Bedroom, Walk-In Closet(s)
Heating Heat Pump, Natural Gas, Radiant Floor
Cooling Ceiling Fan(s), Central Air
Flooring Tile, Wood
Fireplaces Type Family Room, Gas
Fireplace true
Appliance Dishwasher, Exhaust Fan, Gas Range, Refrigerator, Washer/Dryer
Laundry Laundry Room, Main Level, Sink
Exterior
Garage Spaces 2.0
Utilities Available Natural Gas
Roof Type Architectural Shingle
Street Surface Concrete,Paved
Porch Covered, Deck, Front Porch, Rear Porch
Garage true
Building
Lot Description Cleared, Level
Dwelling Type Site Built
Foundation Crawl Space
Builder Name Boxwood Builders
Sewer Septic Installed
Water City
Architectural Style Farmhouse
Level or Stories One
Structure Type Hardboard Siding
New Construction true
Construction Status Completed
Schools
Elementary Schools Hillandale
Middle Schools Flat Rock
High Schools Hendersonville
Others
Senior Community false
Acceptable Financing Cash, Conventional, FHA, USDA Loan, VA Loan
Listing Terms Cash, Conventional, FHA, USDA Loan, VA Loan
Special Listing Condition Subject to Lease, None
Virtual Tour https://my.matterport.com/show/?m=N8anmUfTicc&mls=1
Nearby Locations
"My job is to find and attract mastery-based agents to the office, protect the culture, and make sure everyone is happy! "