

4 Lacoste DR, Hendersonville, NC 28739
REQUEST A TOUR If you would like to see this home without being there in person, select the "Virtual Tour" option and your advisor will contact you to discuss available opportunities.
In-PersonVirtual Tour
$ 760,000
Est. payment | /mo

3 Beds

4 Baths

2,533 SqFt


$ 760,000
Est. payment | /mo

3 Beds

4 Baths

2,533 SqFt

Key Details

Property Type Single Family Home

Sub Type Single Family Residence

Listing Status Active

Purchase Type For Sale

Square Footage 2,533 sqft

Price per Sqft $300

Subdivision Champion Hills

MLS Listing ID 4381202

Bedrooms 3

Full Baths 3

Half Baths 1

HOA Fees $8,513/ann

HOA Y/N 1

Abv Grd Liv Area 2,533

Year Built 1993

Lot Size 6,534 Sqft

Acres 0.15

Property Sub-Type Single Family Residence

Property Description

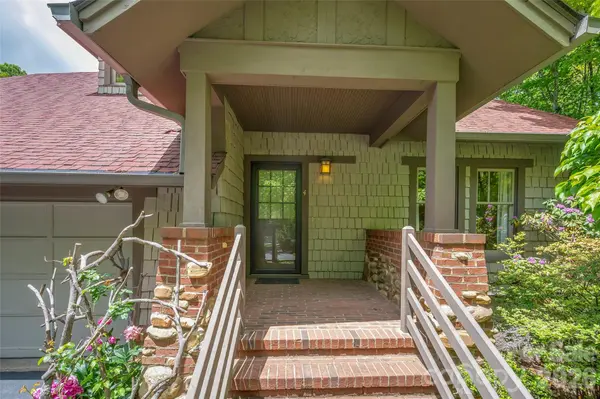
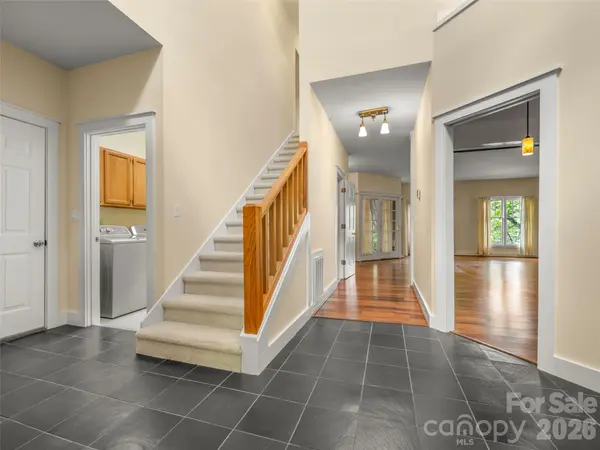
Welcome to the highly sought-after Club Cottages, nestled in the serene heart of Champion Hills. This charming Arts & Crafts style home offers an unparalleled blend of convenience and luxury, situated just steps from premier community amenities. Enjoy effortless access to the state-of-the-art Wellness Center, tennis and pickleball courts, a refreshing pool, and a relaxing hot tub. For golf enthusiasts, world-class play awaits on Tom Fazio's acclaimed “Mountain Masterpiece” golf course. The clubhouse is also nearby, where one may enjoy a breathtaking view of the Blue Ridge Mountains and fine dining. The spacious main-level living floor plan flows effortlessly for both everyday living and entertaining, highlighted by an adjoining cozy screened porch that provides your own private oasis, wrapped by mature landscaping. Notably, this residence is unique among the Club Cottages, boasting the only separate dining room for maximizing your entertainment possibilities. The thoughtfully designed layout features three complete ensuite bedrooms, each with its own walk-in closet. The versatile main level suite opens directly to the screened porch, offering the perfect flexibility to serve as a private home office, a welcoming guest retreat, or a comfortable primary suite. Additional features include granite countertops in the kitchen and in the bathrooms, a Maytag washer and dryer, a vented brick fireplace with gas starter, a gas grill, and luxurious heated tile floors in an upstairs bath, as well as extra storage with easy access in the garage. Just minutes from downtown Hendersonville and Flat Rock, where you can find vibrant dining, shopping, and entertainment, including the award-winning Flat Rock Playhouse. Own a piece of paradise in one of Western North Carolina's premier golf communities!

Location

State NC

County Henderson

Zoning R2R

Rooms

Primary Bedroom Level Main

Main Level Bedrooms 1

Main Level Kitchen

Main Level Living Room

Main Level Dining Room

Main Level Bathroom-Full

Main Level Primary Bedroom

Main Level Bathroom-Half

Main Level Laundry

Upper Level Bedroom(s)

Upper Level Bathroom-Full

Upper Level Bathroom-Full

Upper Level Bedroom(s)

Interior

Interior Features Entrance Foyer, Walk-In Closet(s)

Heating Forced Air, Natural Gas

Cooling Central Air, Electric

Flooring Carpet, Tile, Wood

Fireplaces Type Family Room, Gas Starter, Gas Vented, Wood Burning

Fireplace true

Appliance Dryer, Refrigerator, Washer

Laundry Laundry Room, Main Level

Exterior

Garage Spaces 2.0

Community Features Clubhouse, Fitness Center, Hot Tub, Outdoor Pool, Pickleball, Putting Green, Recreation Area, Street Lights, Tennis Court(s)

Utilities Available Cable Available, Electricity Connected, Natural Gas, Satellite Internet Available, Underground Utilities, Wired Internet Available

Roof Type Architectural Shingle

Street Surface Asphalt,Paved

Porch Covered, Front Porch, Porch, Screened

Garage true

Building

Dwelling Type Site Built

Foundation Crawl Space

Sewer Private Sewer

Water City

Level or Stories One and One Half

Structure Type Cedar Shake,Wood

New Construction false

Schools

Elementary Schools Atkinson

Middle Schools Flat Rock

High Schools East Henderson

Others

HOA Name CH POA, Ellen Perkins, GM

Senior Community false

Restrictions Architectural Review,Livestock Restriction,Manufactured Home Not Allowed,Modular Not Allowed

Acceptable Financing Cash, Conventional

Listing Terms Cash, Conventional

Special Listing Condition None

Virtual Tour https://michael-drumgool-photography.seehouseat.com/2385884

Listed by Amber Saxon • Howard Hanna Beverly-Hanks • ambersaxon@beverly-hanks.com

Nearby Locations

Matthew Ledford

"My job is to find and attract mastery-based agents to the office, protect the culture, and make sure everyone is happy! "

GET MORE INFORMATION

Name
Phone*
Message

Go tour this home

4 Lacoste DR