



3 Beds
3 Baths
1,825 SqFt
3 Beds
3 Baths
1,825 SqFt
Key Details
Property Type Single Family Home
Sub Type Single Family Residence
Listing Status Active
Purchase Type For Sale
Square Footage 1,825 sqft
Price per Sqft $232
Subdivision Grandview Peaks
MLS Listing ID 4330254
Style Cabin
Bedrooms 3
Full Baths 3
HOA Fees $1,451/ann
HOA Y/N 1
Abv Grd Liv Area 1,185
Year Built 2011
Lot Size 3.700 Acres
Acres 3.7
Property Sub-Type Single Family Residence
Property Description
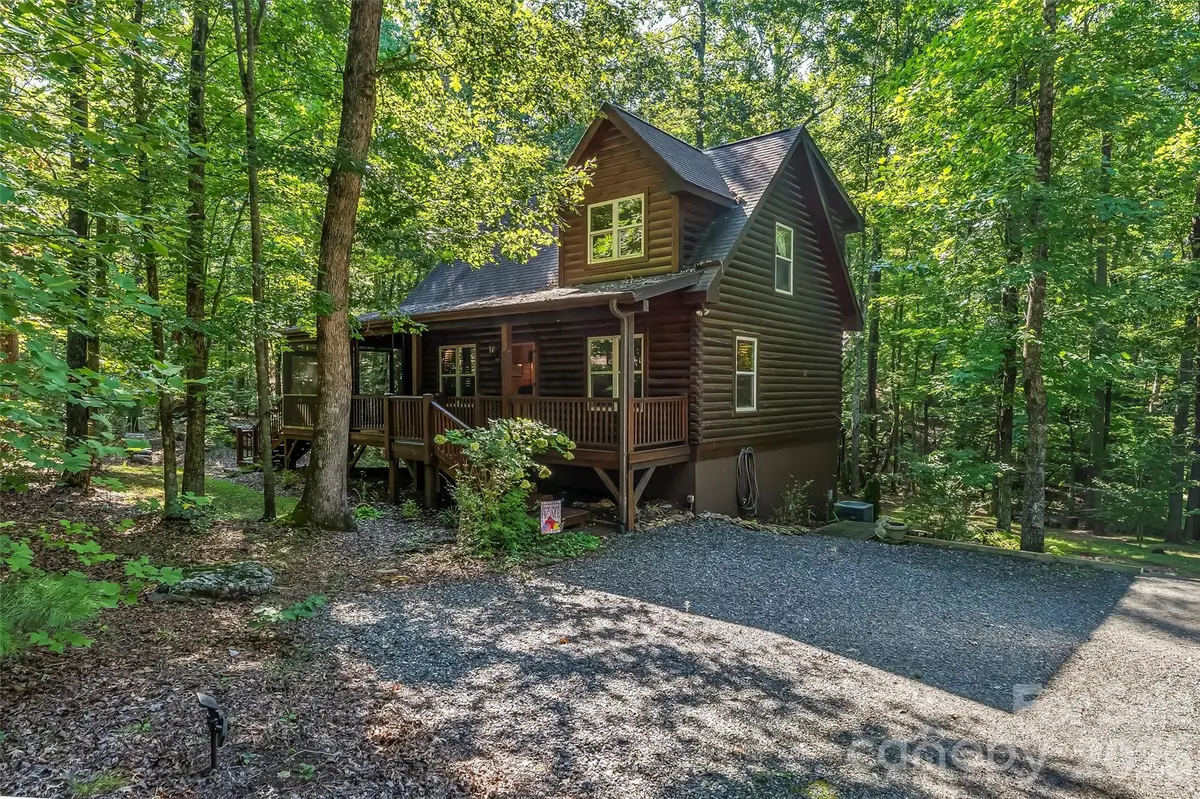
The main level welcomes you with warm hardwood floors, soaring ceilings, an open floor plan, and a spacious great room designed for gathering and relaxing. The well-appointed kitchen features granite countertops, while the main level also includes a bedroom, full bath, and laundry. Step outside to the screened porch and enjoy the sights and sounds of the surrounding forest in every season.
A loft overlooking the great room provides additional living or flex space and leads to a private upper-level owner's suite with full bath. The thoughtful layout allows the main level to function comfortably for everyday living while offering additional private space upstairs.
The finished lower level offers a spacious, open living area with a full bath and both interior and exterior access, creating exceptional flexibility for guests, sleeping quarters, recreation, or extended family. Currently arranged with bunk beds and comfortable den furniture, the space works beautifully as an open sleeping and gathering area, while the layout offers the opportunity to create a private bedroom suite if desired. Exterior access adds even more versatility to this finished third level.
With three finished living levels, three bedrooms, three full baths, and multiple living areas, this home offers flexibility for full-time mountain living, a weekend getaway, or an income-producing retreat. Grandview Peaks residents enjoy a private lake with beach area, pavilion with outdoor kitchen and fireplace, recreation area, and scenic walking trails—all within the gated community and just minutes from Marion, Morganton, Lake James, and the best of Western North Carolina.
Location
State NC
County Mcdowell
Zoning Res
Rooms
Basement Daylight, Exterior Entry, Finished, Full, Interior Entry, Walk-Out Access, Walk-Up Access
Primary Bedroom Level Upper
Main Level Bedrooms 1
Main Level Bedroom(s)
Main Level Great Room
Main Level Kitchen
Upper Level Primary Bedroom
Upper Level Loft
Basement Level Bedroom(s)
Basement Level Bathroom-Full
Upper Level Bathroom-Full
Main Level Bathroom-Full
Interior
Heating Electric, Heat Pump
Cooling Electric, Heat Pump
Flooring Carpet, Tile, Wood
Fireplace false
Appliance Dishwasher, Electric Range, Microwave, Refrigerator
Laundry In Hall, Main Level
Exterior
Utilities Available Underground Power Lines, Wired Internet Available
Waterfront Description Beach - Public,Covered structure,Boat Slip – Community,Paddlesport Launch Site - Community
Roof Type Architectural Shingle
Street Surface Gravel,Paved
Accessibility Two or More Access Exits
Porch Covered, Front Porch, Screened, Side Porch, Wrap Around
Garage false
Building
Lot Description Wooded
Dwelling Type Site Built
Foundation Basement
Sewer Septic Installed
Water Well
Architectural Style Cabin
Level or Stories One and One Half
Structure Type Log,Wood
New Construction false
Schools
Elementary Schools Glenwood
Middle Schools East Mcdowell
High Schools Mcdowell
Others
HOA Name Essential Property Management
Senior Community false
Restrictions Subdivision
Special Listing Condition None
Virtual Tour https://unbranded.youriguide.com/204_mountain_vista_dr_nebo_nc/
Nearby Locations
"My job is to find and attract mastery-based agents to the office, protect the culture, and make sure everyone is happy! "